
data centre civils · drainage · enabling works
Data centre drainage: design, construction and handover
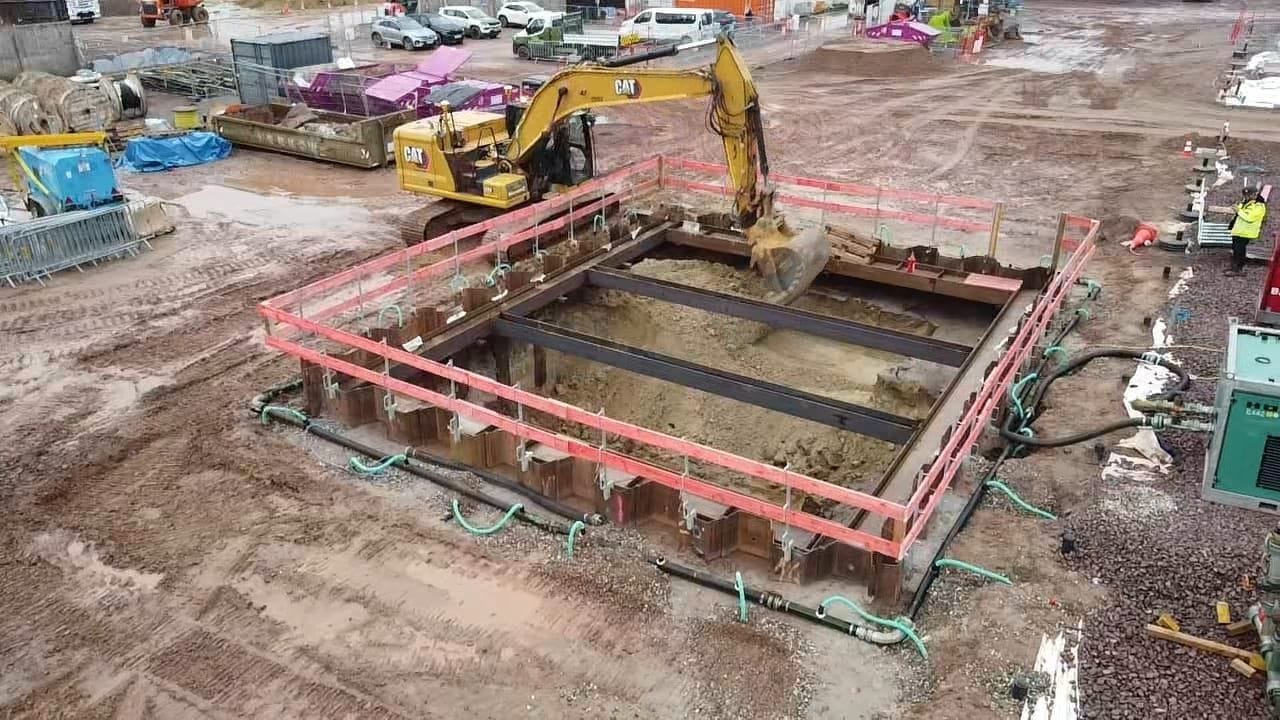
Data centre drainage has to be planned with the platform, access roads and buried services, not fitted around them after the groundworks. A workable scheme identifies where rainfall will go during construction and operation, how flows will be slowed or stored, and how foul drainage stays separate. The design and discharge conditions depend on the site and the relevant authority. [1, 2]
Maveric self-delivers deep drainage and underground utilities as part of its data centre civil and enabling works. This guide explains the decisions and construction interfaces a project team should resolve. It is not a drainage design, a substitute for planning approval or a claim that every method below is used on every Maveric project.
Start with the catchment and discharge route
The first question is not which pipe to buy. It is what the site receives, where water collects on the proposed levels, and where it can lawfully leave. Surveyed topography, ground conditions, groundwater, the proposed extent of roofs and hardstanding, and the available outfall all affect the drainage strategy. Surface water, foul drainage and any process or potentially contaminated water need separate consideration rather than one combined underground-services line. [1, 2, 3]
On a large campus, the drainage plan must also be read alongside the earthworks model. Changes to formation levels and road geometry change flow paths. If a route is designed against an early layout but constructed after levels move, both the connection levels and the intended direction of flow can be wrong. Agree the controlling levels and outfall constraints before fixing the buried corridors.
- Confirm the receiving system and any planning, water-authority or discharge conditions for the actual site.
- Check existing catchments and groundwater against the proposed platform, roofs, yards and roads.
- Keep the surface-water strategy distinct from foul and any process-water drainage.
Decide how runoff is slowed, treated and stored
An attenuation system holds stormwater and releases it at a controlled rate. Infiltration, swales, basins, permeable surfaces and piped or tanked storage are possible parts of a wider strategy, but none is suitable by default. The choice depends on site infiltration, groundwater, land take, pollution risk, outfall capacity, maintenance access and the requirements of the local authority. South Dublin County Council, for example, asks designers to consider reuse, nature-based features and infiltration before moving to piped discharge, within its own planning area. That is an example of a local requirement, not a rule for all Maveric markets. [1, 2]
The same strategy has to account for water quality. Clean runoff should not simply be combined with water from areas with a different pollution risk. The treatment and any separation needed depend on the uses of each catchment and its receiving environment. The EPA discusses segregation, prevention and monitoring for EPA-licensed industrial sites; those licence-specific controls cannot be assumed to apply to every data centre. [3]
Protect the site during construction
The permanent drainage network is rarely ready when bulk excavation begins. Exposed ground can generate sediment-laden runoff, and excavation may need temporary water control. The construction-phase plan therefore needs its own flow routes, protection at inlets and outfalls, and a way to keep sediment from reaching the receiving water. CIRIA separates construction programming, erosion control, sediment control and inspection in its SuDS guidance. The exact measures must be designed for the site and its consent conditions. [1, 4]
Sequence temporary works with the changing platform. A silt-control measure that worked before a new haul road or hardstanding was built may no longer intercept the same catchment. Inspection after material changes in the works is as important as the first installation. Avoid treating the finished drainage drawing as the construction-phase water-management plan. [1, 4]
Build drainage around the other buried works
Deep drainage competes for the same underground space as firewater mains, utilities, electrical duct banks and foundations. Levels are particularly unforgiving where gravity drainage has to pass beneath a road or avoid a structural base. Resolve crossings in the coordinated model and check them at setting-out, rather than assuming each trade can occupy its design corridor independently.
A practical construction sequence starts by confirming the trench line and designed invert levels against the current site survey. Excavate and support the trench as the ground and depth require; prepare the bedding; install the specified pipes, manholes and chambers; inspect the works at the required hold points; and complete testing, backfill and reinstatement to the approved specification. It is the project design and inspection plan, not this article, that sets pipe sizes, gradients, materials and test criteria. Maveric’s documented scope includes deep drainage and underground services within its self-delivered data centre civils package.
- Resolve crossings with duct banks, firewater, foundations, hardstanding and future access.
- Confirm constructed levels and the designed fall before inaccessible work is covered.
- Record inspected junctions, chambers, changes and deviations as the work proceeds.
Hand over a system that can be found and maintained
Buried drainage is difficult to investigate after slabs, roads and hardstanding close the ground. The handover should show the installed route, invert and cover levels, chambers, outfalls and any attenuation or treatment features, alongside the tests and inspections the contract requires. The future operator also needs access and maintenance information for the installed assets. CIRIA treats operation and maintenance as part of drainage delivery, not a late appendix. [1, 4]
Maveric records installed and identified buried infrastructure through its in-house digital backbone as part of its wider civil handover. That gives later site teams a record of what was built rather than only the original design intent. The exact drainage evidence and acceptance tests remain project-specific; they should be agreed before trenches are closed.
Frequently asked questions
What drainage does a data centre campus need?
Typically the civil design considers surface-water runoff, foul drainage, groundwater and any process or potentially contaminated water streams separately. The actual network, discharge route, storage and treatment are set by the site design and the relevant authority.
What does attenuation do?
Attenuation temporarily stores stormwater so it can be released at a controlled rate. Whether it uses a basin, tank or another feature depends on the site, receiving system and approved drainage strategy.
Why coordinate drainage with duct banks?
Both occupy buried corridors. Crossings, invert levels, foundations and maintenance access have to be resolved before construction; a late change can obstruct the intended route or require already completed works to be reopened.
What should a drainage handover include?
The project-specific record should show what was installed and where, including levels, chambers, outfalls and storage or treatment features, together with the required inspection, test and maintenance information.